01 / ARCHITECTURE + INTERIORS
House of Light
Completed · 465 m²SHIVAMOGGA, INDIA
Daylight as the
organising system.
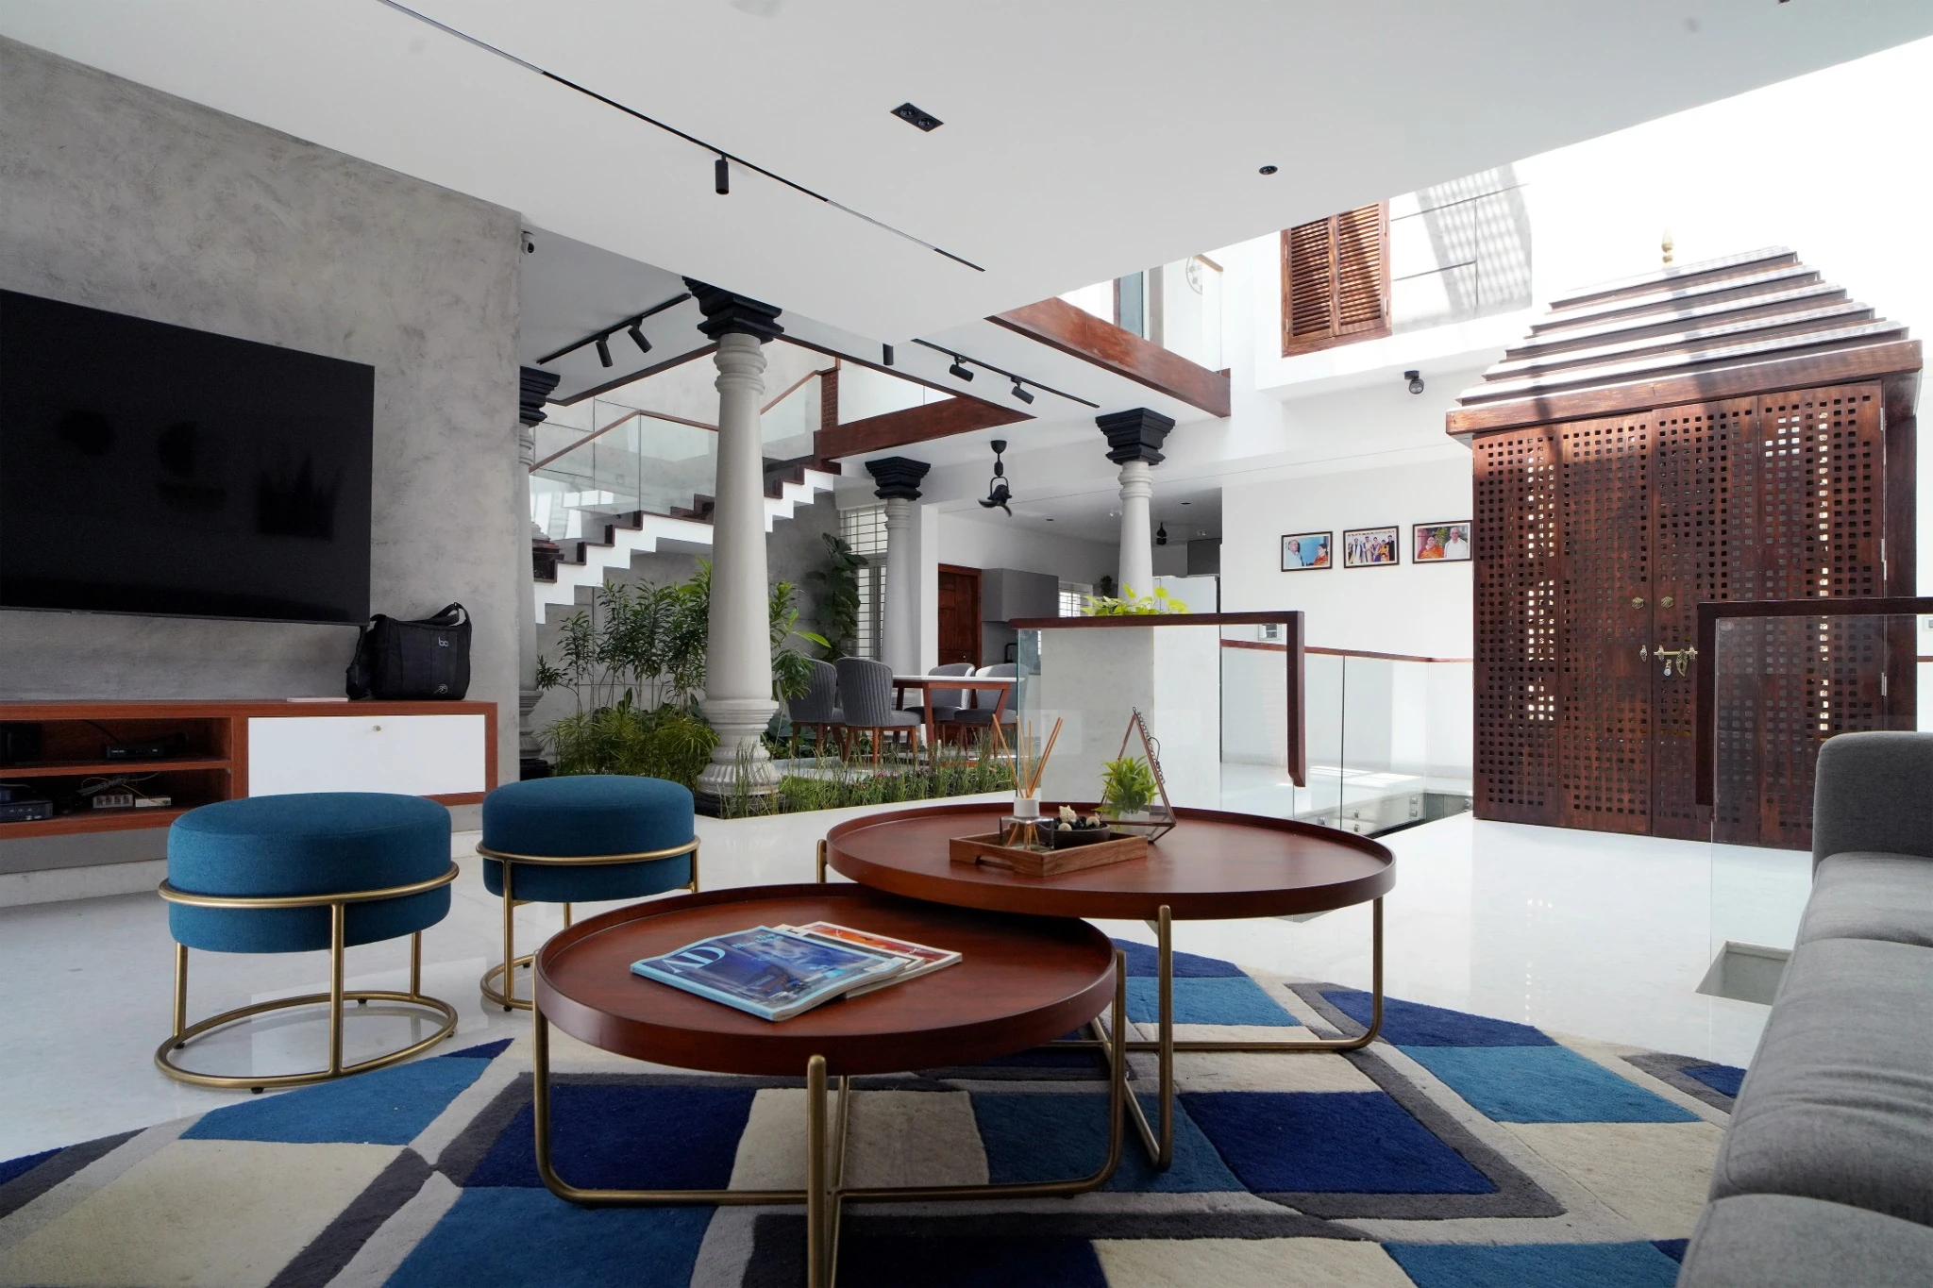
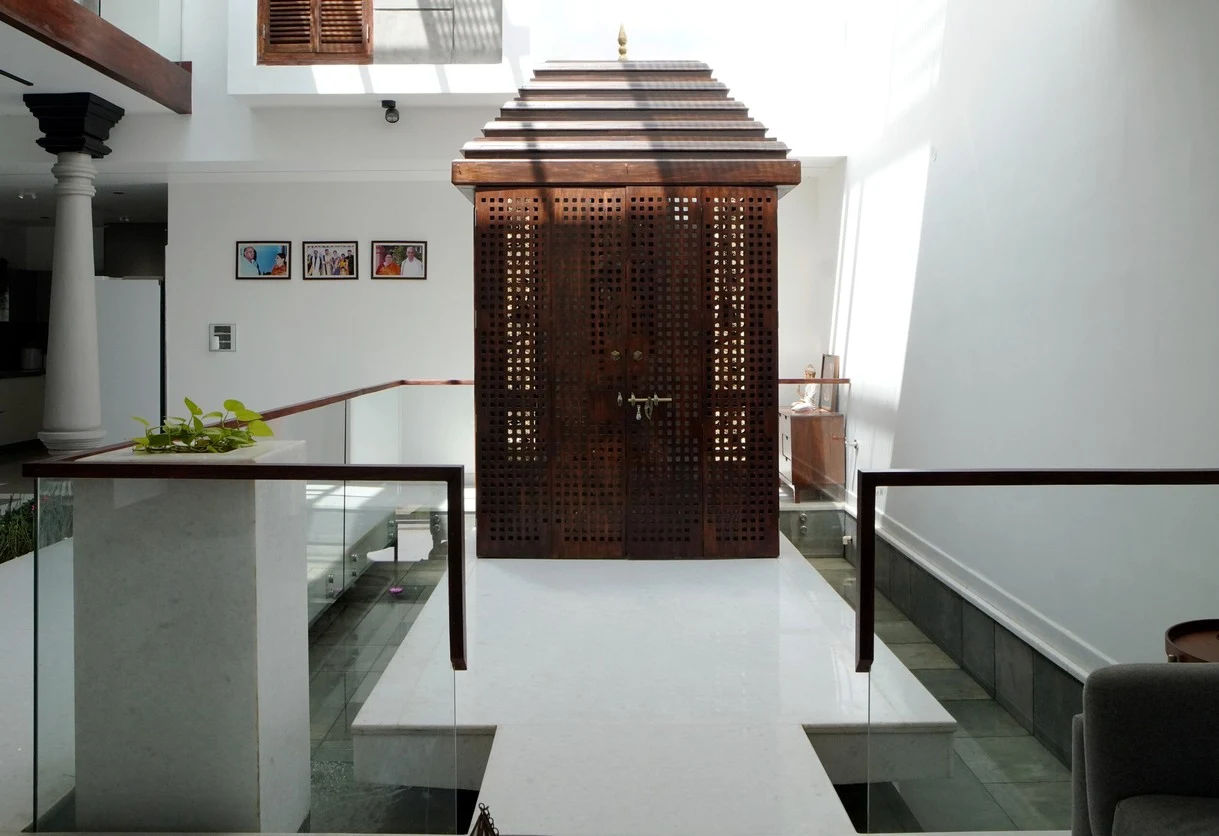
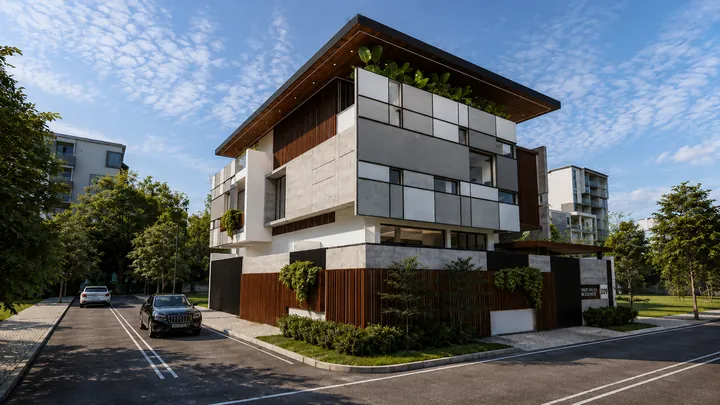
Architecture and interiors for a three-storey home for a multigenerational family. An internal court and skylights bring daylight deep into the plan, while overhangs and perforated metal screens temper direct sun.
- My role
- Lead designer + documentation lead
- Scope
- Architecture and interior design, from concept through construction documentation, consultant coordination and site delivery
- Materials
- Reclaimed timber, stone and crafted metalwork
LIGHT / MATERIAL / THRESHOLD
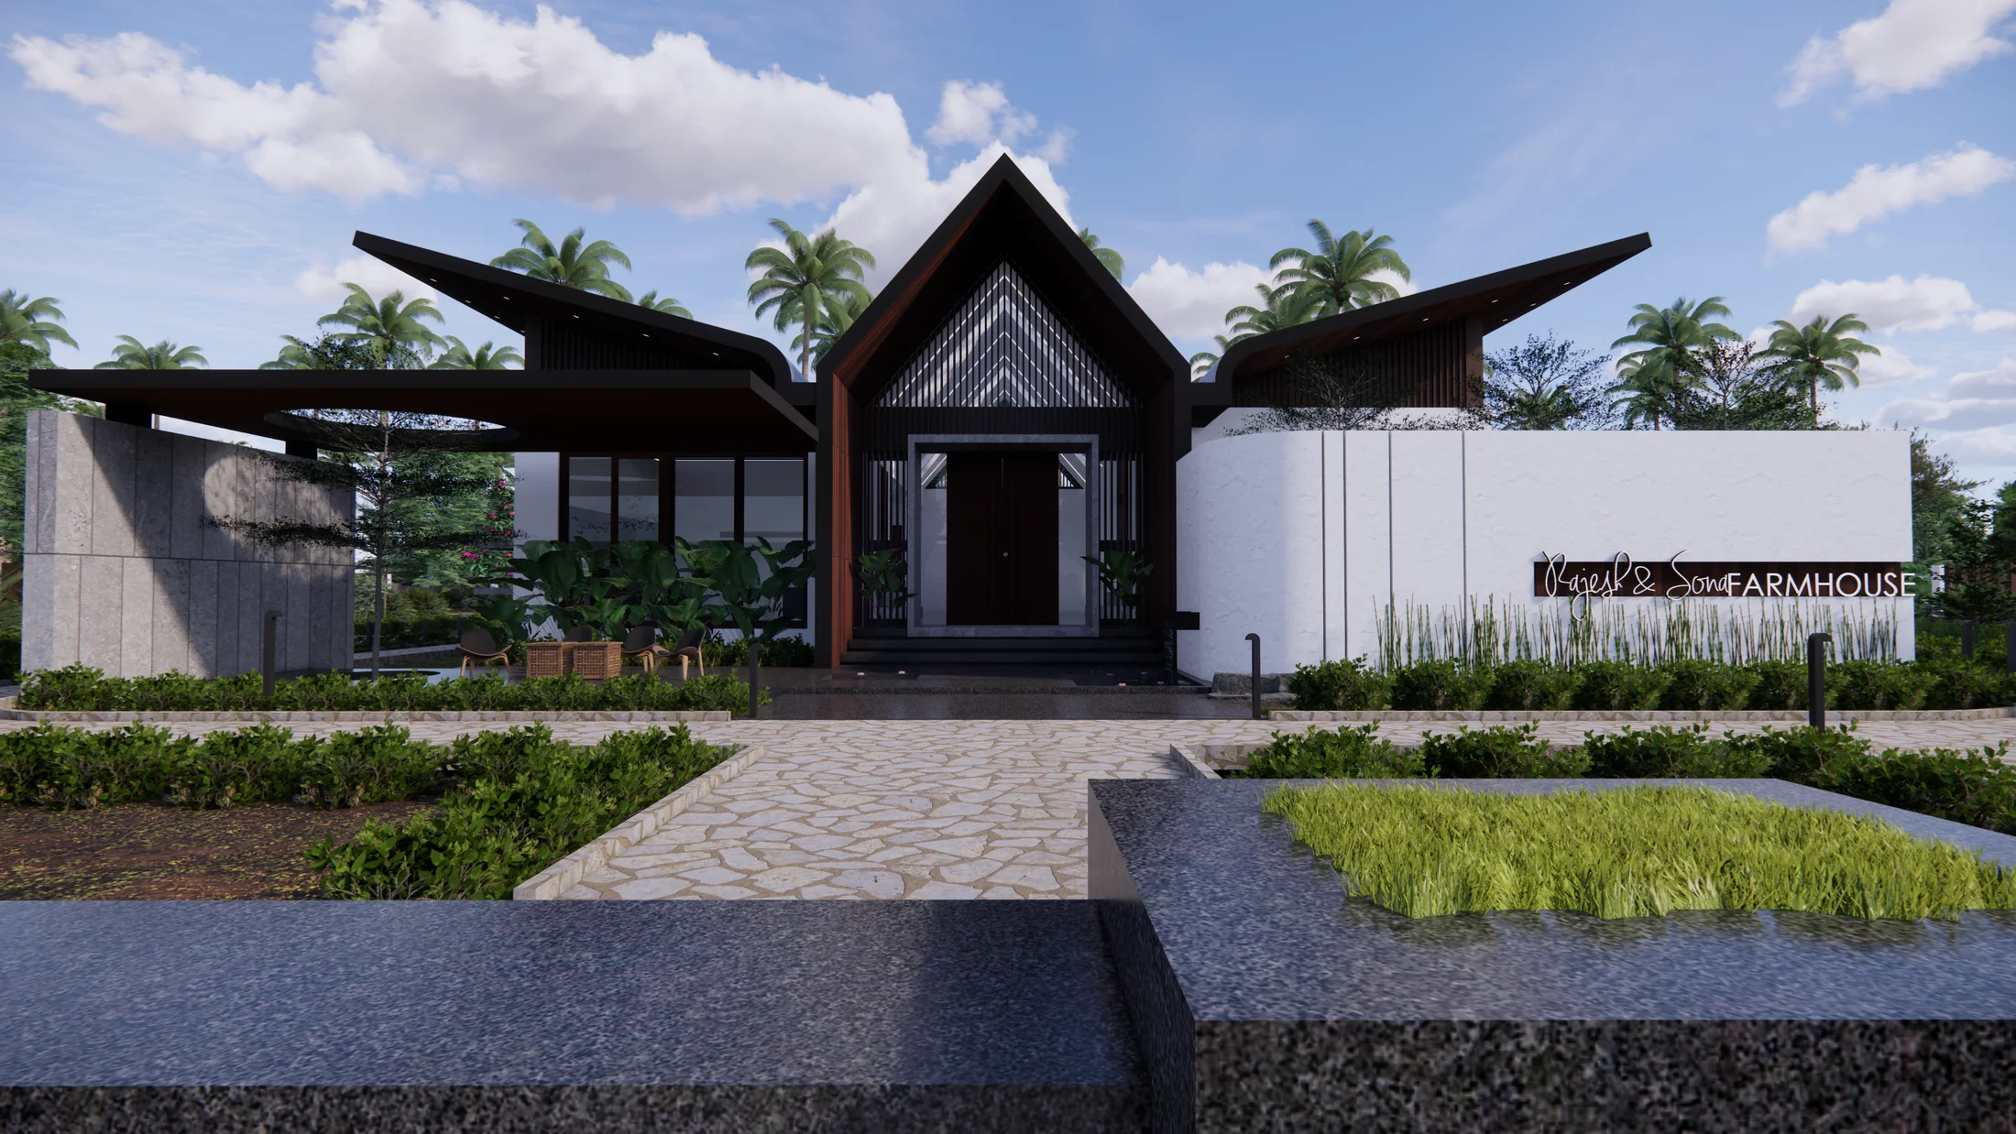
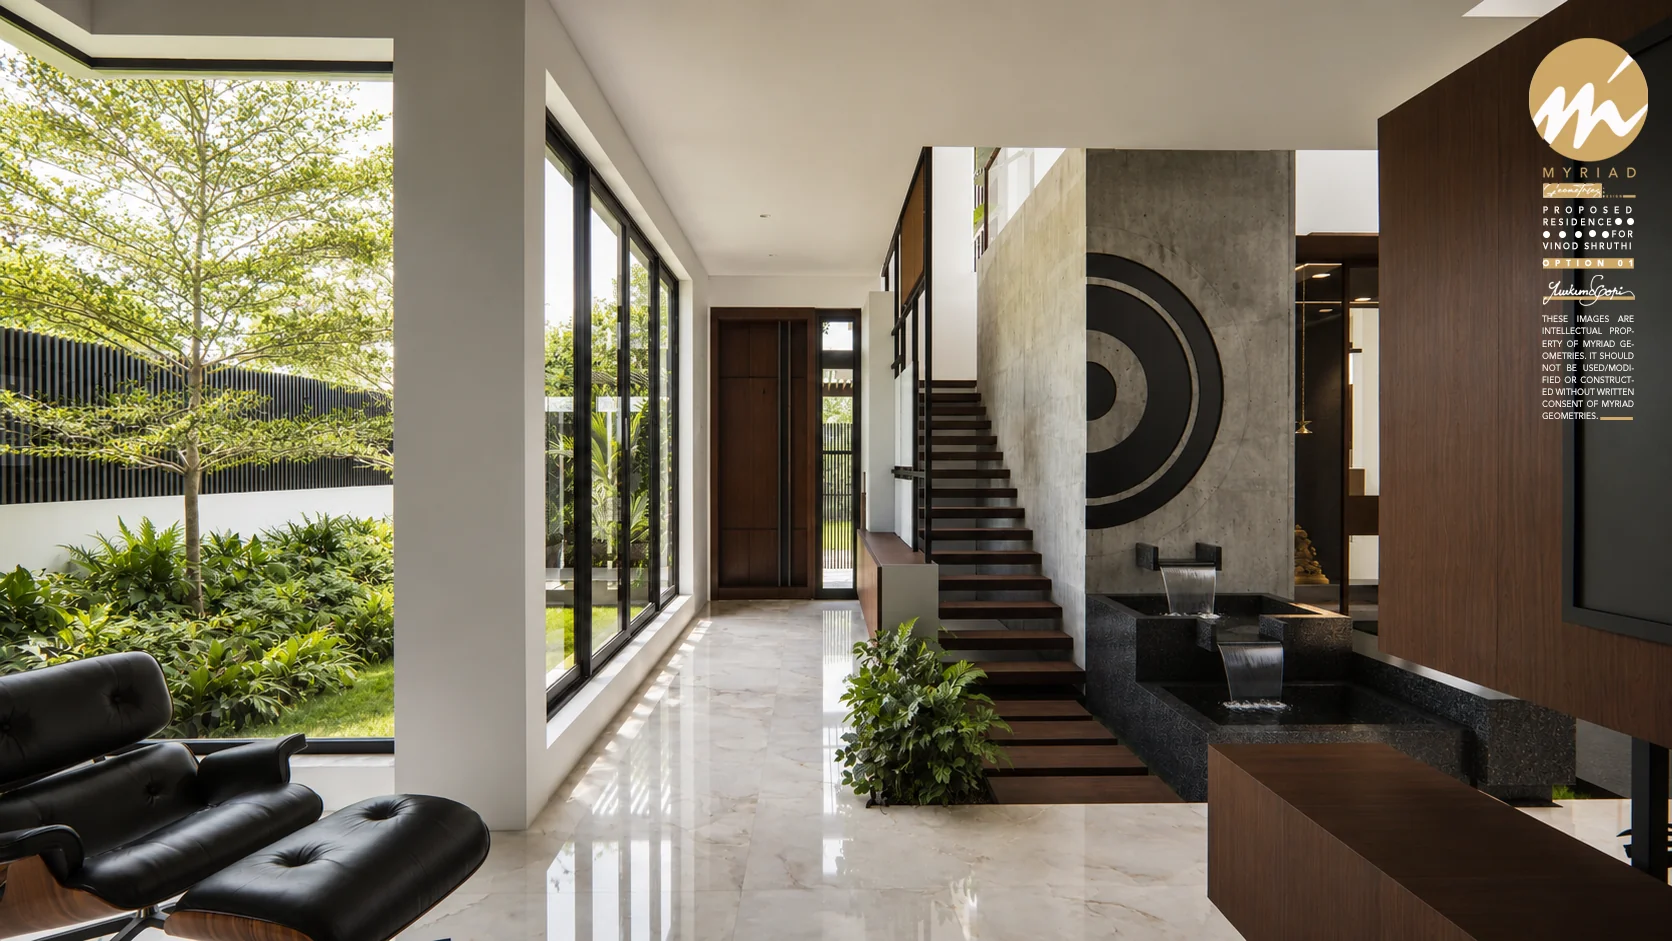
Photographs of the completed homeDESIGN IN DETAIL
The courtyard connects family life across floors. Sections, openings, joinery and coordinated service layouts carry that idea through to the built space.
EXPLORE IN 3D
Form, space & light.
Orbit the house or cut through it to explore the courtyard and interior relationships.
Drag to explore. Use the controls for horizontal or vertical sections. Open full screen ↗
FEATURED IN